




St Georges House, St. George, Abergele, Conwy, LL22
Property Features
- Beautifully restored period cottage within the St George Conservation Area
- Extensively renovated throughout to an exceptional contemporary standard
- Stylish open-plan living, dining and kitchen space with multi-fuel stove
- Bespoke navy shaker kitchen with quartz worktops and integrated appliances
- Two generous king-size bedrooms and a luxurious contemporary shower room
- Landscaped south-facing garden backing onto open pasture for exceptional privacy
- Thoughtfully reconfigured layout with practical utility room and versatile landing workspace
- Proven Airbnb potential, previously operating as a successful holiday let
- Idyllic village setting with excellent access to Abergele, the A55 Expressway and the North Wales coastline
Property Summary
Full Details
Tenure
Freehold
Council Tax Bad
Band - C - Average from 01-04-2026 £2,198.07
Property Description
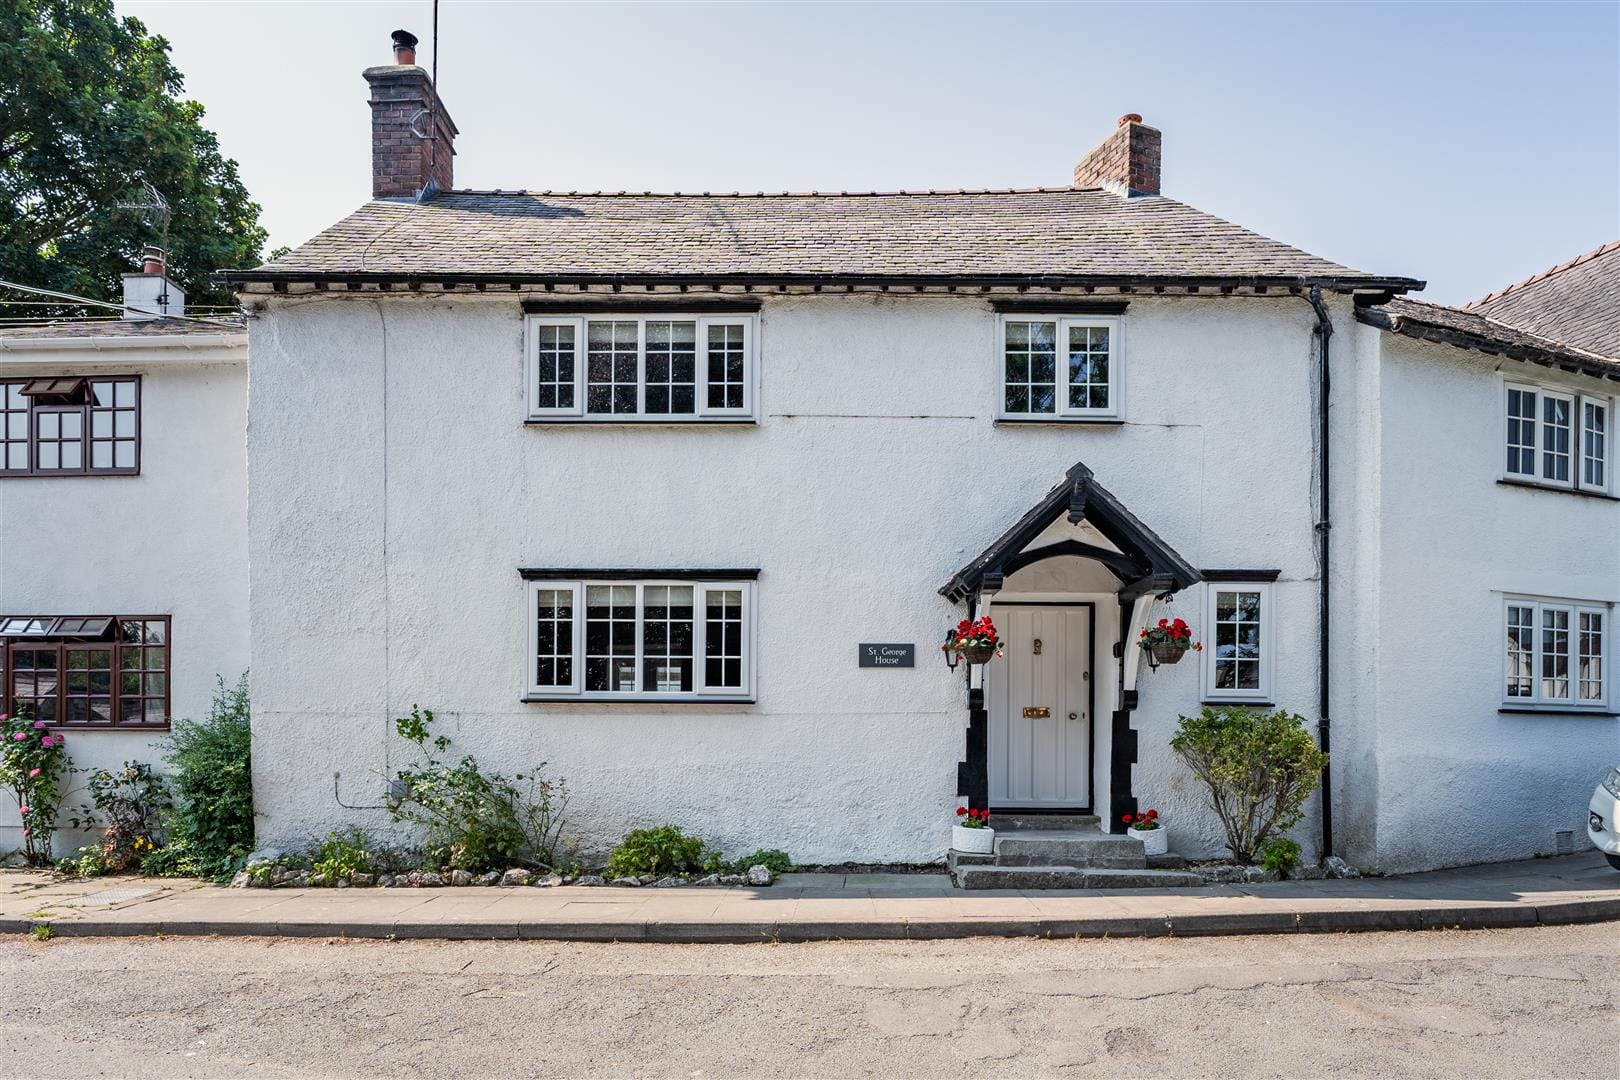
Approached via a delightful frontage, shallow stone flower beds are thoughtfully planted with established shrubs and seasonal planting, creating an inviting first impression. Solid stone steps rise to an attractive entrance canopy, enhanced by traditional painted brick coining and decorative gallows brackets, celebrating the property's period heritage. A beautifully crafted solid oak entrance door, complete with an ornate brass knocker depicting King George IV, provides a fitting introduction before opening into the welcoming interior.
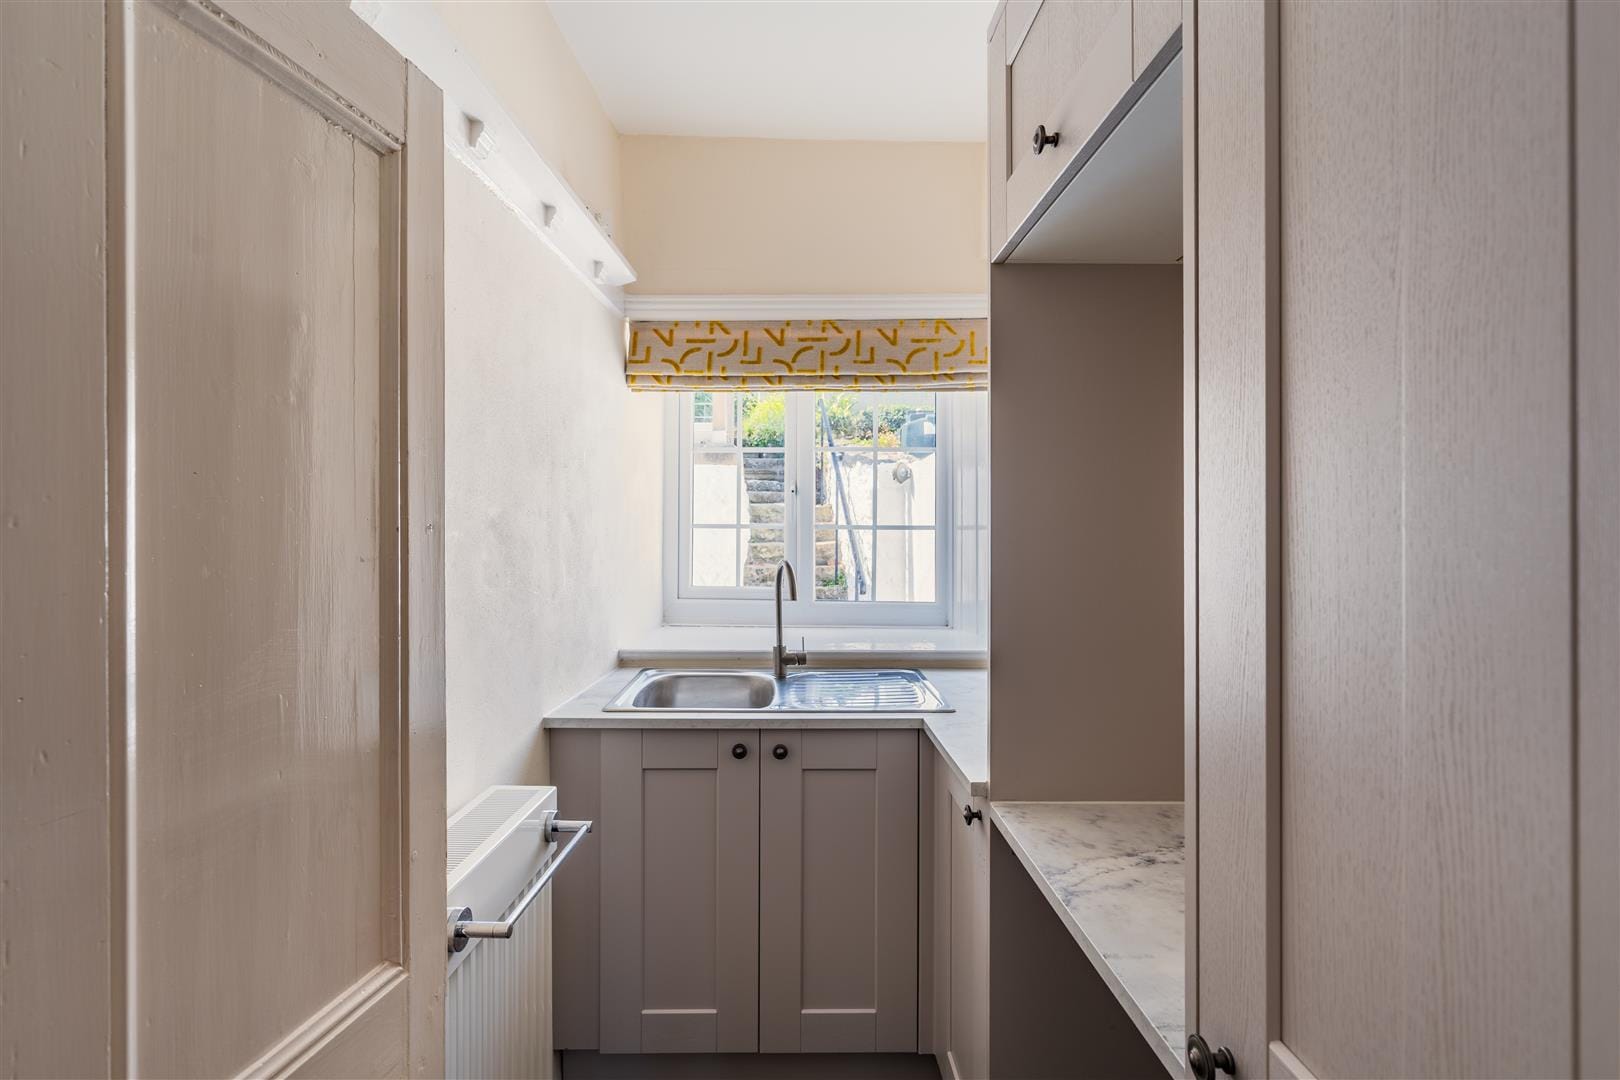
Inside, the attention to detail is immediately apparent. Wood-effect flooring flows through the entrance hall, whilst a contemporary glass balustrade brings a modern elegance to the staircase without detracting from the property's character. Original picture rails provide the perfect opportunity to display artwork or treasured family photographs, adding personality to the space. Cleverly positioned off the hallway is a practical utility room, designed to maximise functionality with shaker-style cabinetry, a laminated worktop, stainless steel sink with drainer and dedicated space for stacked washing and drying appliances.
Opening from the hallway, the impressive open-plan living space forms the heart of the home. Beautifully designed for modern lifestyles, it effortlessly combines cooking, dining and relaxation within one welcoming environment. A striking exposed timber beam spans the room, whilst an inset multi-fuel stove set within a handsome stone surround and slate hearth creates an inviting focal point, perfect for cosy evenings throughout the seasons.
The kitchen has been finished to an exceptional standard with an elegant range of navy shaker-style wall and base units, complemented by luxurious quartz worktops extending seamlessly into matching upstands. Soft-close cabinetry enhances the premium feel, whilst a comprehensive range of integrated appliances includes a fridge freezer, dishwasher, electric fan oven, induction hob and microwave oven. Generous power points provide practicality for everyday appliances, and the quartz worktop extends to form a stylish breakfast bar, creating an informal dining space ideal for morning coffee or entertaining guests. Recessed ceiling lighting completes the contemporary aesthetic, whilst uPVC French doors flood the room with natural light and create a seamless connection with the south-facing garden beyond.
Stepping outside, the landscaped rear garden has been carefully designed to provide a series of peaceful outdoor spaces. Contemporary Indian sandstone paving immediately adjoins the property, creating the perfect setting for alfresco dining and entertaining whilst making the most of the sunny south-facing aspect. Beyond, a stone-chipped terrace offers additional seating or the opportunity to introduce a lawn should further greenery be desired. The upper tier continues with matching Indian sandstone paving, framed by established shrubs and mature planting, creating a wonderfully tranquil retreat. Backing directly onto open pastureland, the garden enjoys an exceptional degree of privacy, with uninterrupted green outlooks enhancing the sense of calm and rural charm.
The first floor has been thoughtfully reconfigured to create a more practical and free-flowing layout that maximises both space and natural light. A generous landing provides a surprisingly versatile area, ideal for a home working space or reading corner. Discreetly positioned is the innovative Fischer Aquafficient electric hot water heat battery system, utilising advanced phase-change thermal storage technology in place of a traditional hot water cylinder, providing an efficient and space-saving solution. Access to the insulated loft is available via a folding timber ladder.
Positioned at the front of the property, the primary bedroom is a beautifully presented retreat enjoying delightful views towards the historic village church. Comfortably accommodating a king-size bed, the room is finished with vibrant feature wallpaper complemented by soft neutral décor, deep skirting boards and quality carpeting, creating an elegant yet relaxing atmosphere.
The second bedroom is equally generous in size and also comfortably accommodates a king-size bed. Beautifully decorated in a similar style, the room enjoys attractive views across the rear garden and neighbouring pasture beyond, reinforcing the property's peaceful village setting.
Completing the accommodation is a stunning contemporary shower room, finished to an exceptional standard with full-height tiling creating a luxurious, hotel-inspired feel. A spacious walk-in shower features a low-threshold tray, glass screen, rainfall shower head and separate handheld attachment, whilst the WC and wash hand basin are incorporated into a sleek vanity unit with storage beneath. An illuminated vanity mirror and contemporary wall-mounted electric radiator complete this beautifully appointed space.
Since acquiring the property, the current owners have undertaken a meticulous programme of renovation, transforming the cottage into the exceptional home it is today. Improvements include a complete electrical rewire with upgraded electric heating system, full replumbing throughout, an outstanding new kitchen and shower room, extensive remodelling of both the ground and first floor layouts to create a more practical flow, together with the thoughtful landscaping of the rear garden. The result is a home that effortlessly combines period character with the comfort, efficiency and style expected of contemporary living.
The property also offers exciting lifestyle flexibility, having previously operated as a highly successful and popular Airbnb. For purchasers seeking an investment opportunity or the option of generating supplementary income, the home offers excellent potential to continue as a premium holiday let, subject to any necessary consents and individual requirements.
The sought-after village of St George is recognised as one of North Wales' most picturesque conservation villages, renowned for its historic character, attractive period homes and welcoming community atmosphere. Surrounded by rolling countryside, the village enjoys a peaceful setting whilst remaining remarkably well connected. The beautiful parish church forms a focal point within the village, whilst quiet country lanes and public footpaths provide wonderful opportunities for walking and exploring the surrounding landscape. The village is also home to the highly regarded Kinmel Arms, a charming country pub renowned for its welcoming atmosphere and excellent food, providing a wonderful place to dine, socialise and enjoy village life just a short stroll from the property.
Despite its tranquil setting, the thriving market town of Abergele is only a short drive away and offers an excellent range of everyday amenities including supermarkets, independent shops, cafés, restaurants, healthcare facilities and leisure amenities. Families are well served by local schools, whilst the nearby North Wales coastline provides beautiful beaches and scenic coastal walks. Excellent transport links are available via the nearby A55 Expressway, offering straightforward access towards Chester, the North West of England and the wider North Wales coast, making St George House an ideal choice for both commuters and those seeking an idyllic village lifestyle without compromising on convenience.
Lounge/Diner/Kitchen 5.80 x 5.51 (19'0" x 18'0")
Utility 2.28 x 1.46 (7'5" x 4'9")
Bedroom 1 5.34 x 2.80 (17'6" x 9'2")
Bedroom 2 4.96 x 2.74 (16'3" x 8'11")
Bathroom 3.06 x 1.47 (10'0" x 4'9")
Important Notice
These particulars are intended only as a guide and do not constitute any part of an offer or contract. Whilst every effort has been made to ensure the accuracy of the information provided, interested parties must satisfy themselves by inspection, survey and independent enquiries as to the correctness of each statement.
Measurements, floor plans and site plans are provided for guidance purposes only and should not be relied upon for the purchase of carpets, furnishings or other items. All dimensions, areas and distances quoted are approximate.
Any reference to appliances, services, systems, heating installations, drainage, broadband, mobile coverage or electrical equipment is provided solely as a guide. No warranty or guarantee is given regarding their condition, suitability, operation or compliance, and they have not been tested by the selling agent unless expressly stated.
Information relating to planning permissions, building regulations, rights of way, easements, covenants, public footpaths, access arrangements, boundaries, tenure, service charges, ground rent and other legal matters has been provided by the seller and/or obtained from third-party sources. Buyers must verify all such matters through their solicitor and independent investigations.
Prospective purchasers should be aware that public footpaths, rights of way, easements and rights benefiting neighbouring land may exist whether or not shown within these particulars. Interested parties are advised to make their own enquiries before proceeding.
Any photographs, virtual tours, drone imagery and marketing material may have been taken at an earlier date and are intended to provide a general indication of the property. Features, fixtures, fittings and landscaping may have changed since the images were captured.
In accordance with National Trading Standards guidance, material information known to the agent at the time of publication has been included within these particulars. However, purchasers should rely on their own inspections and professional advice prior to exchange of contracts.


