






Kingswood Place, Abergele, LL22
Property Features
- Two-bedroom semi-detached bungalow
- Quiet residential cul-de-sac
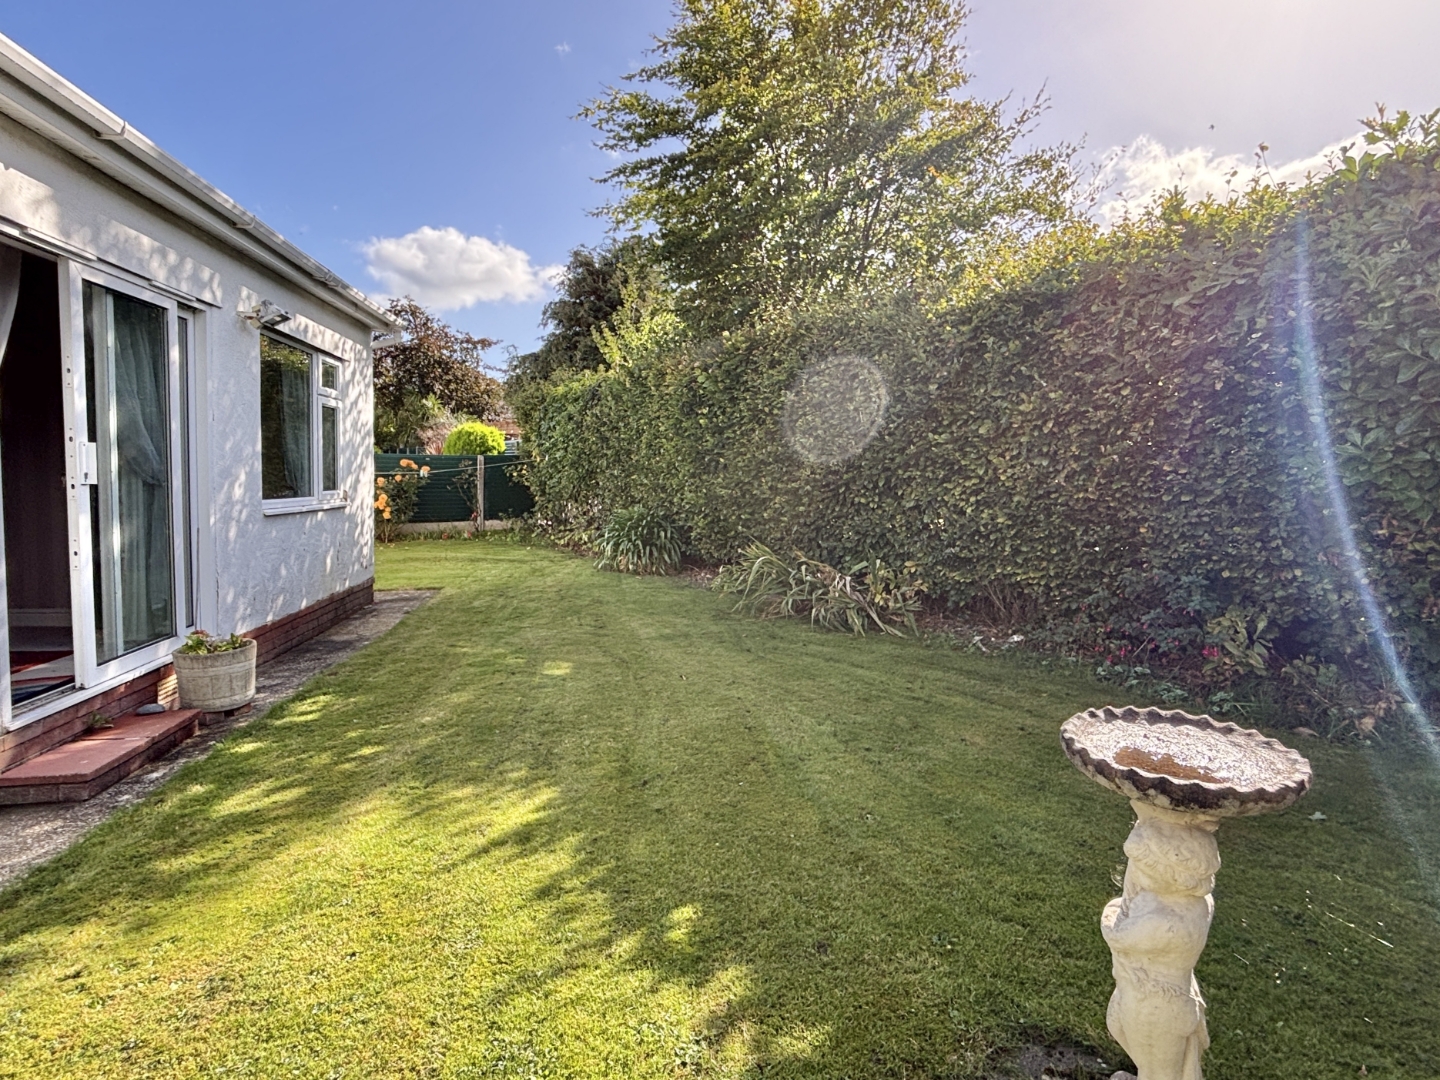
- Sunny south-facing rear garden
- Generous off-road parking for multiple vehicles
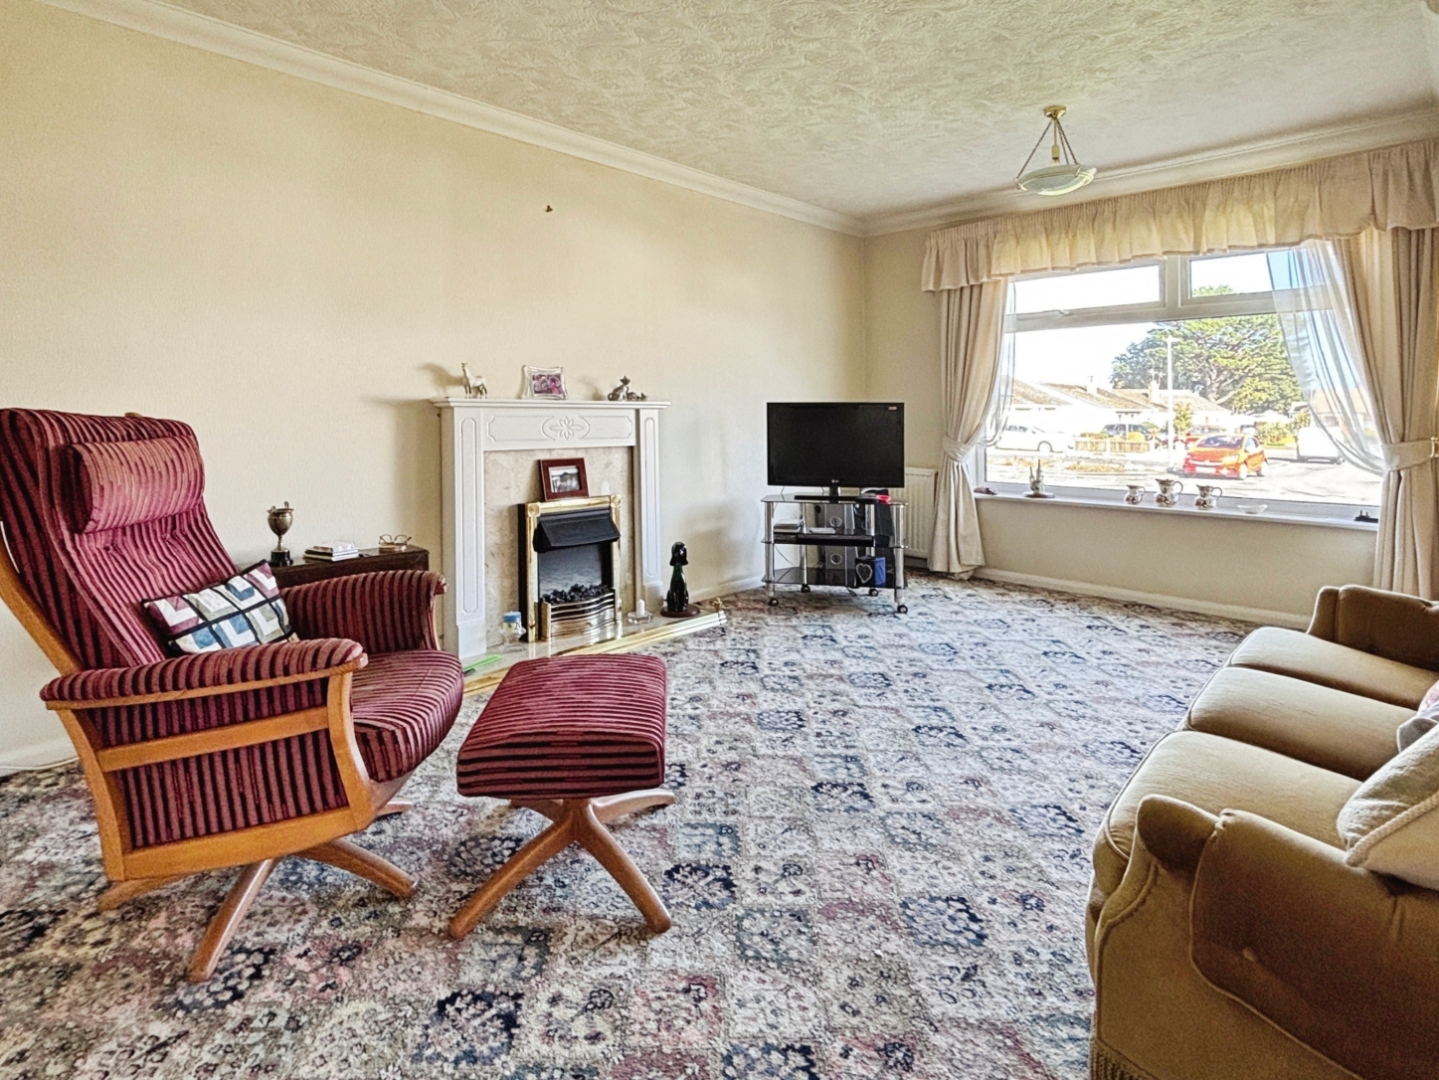
- Spacious lounge with feature fireplace
- Loft with lighting, insulation and partial boarding
- NO ONWARD CHAIN
- Walking distance to town centre | ON THE FLAT
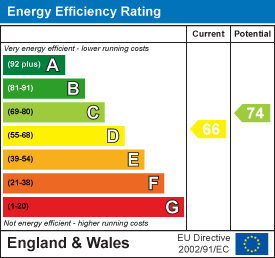
- EPC - D (66)
Property Summary
Full Details
Tenure
Freehold
Council Tax Band
Band - C - Average from 01-04-2026 £2,198.07
Property Description
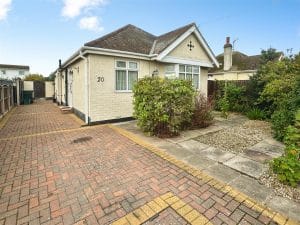
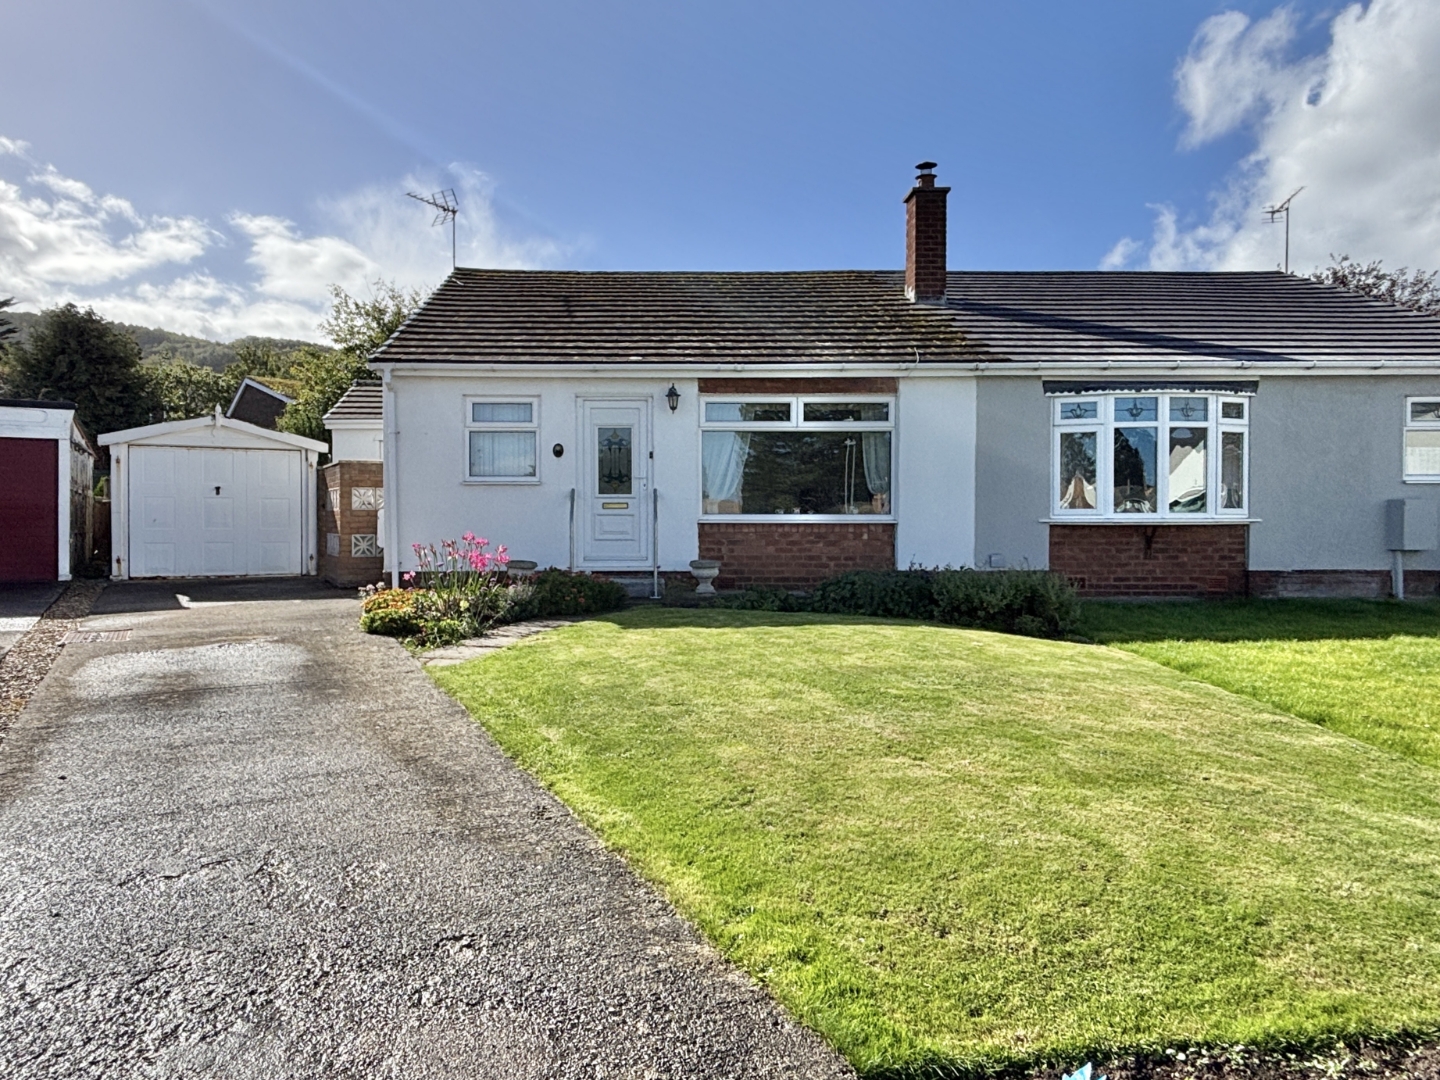
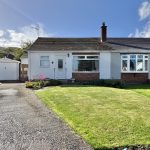
The property is welcomed by a neat front lawn, bordered by established flower beds, while hardstanding provides off-road parking for multiple vehicles. A paved pathway leads towards the stepped entrance and front door, creating a pleasant approach to the property.
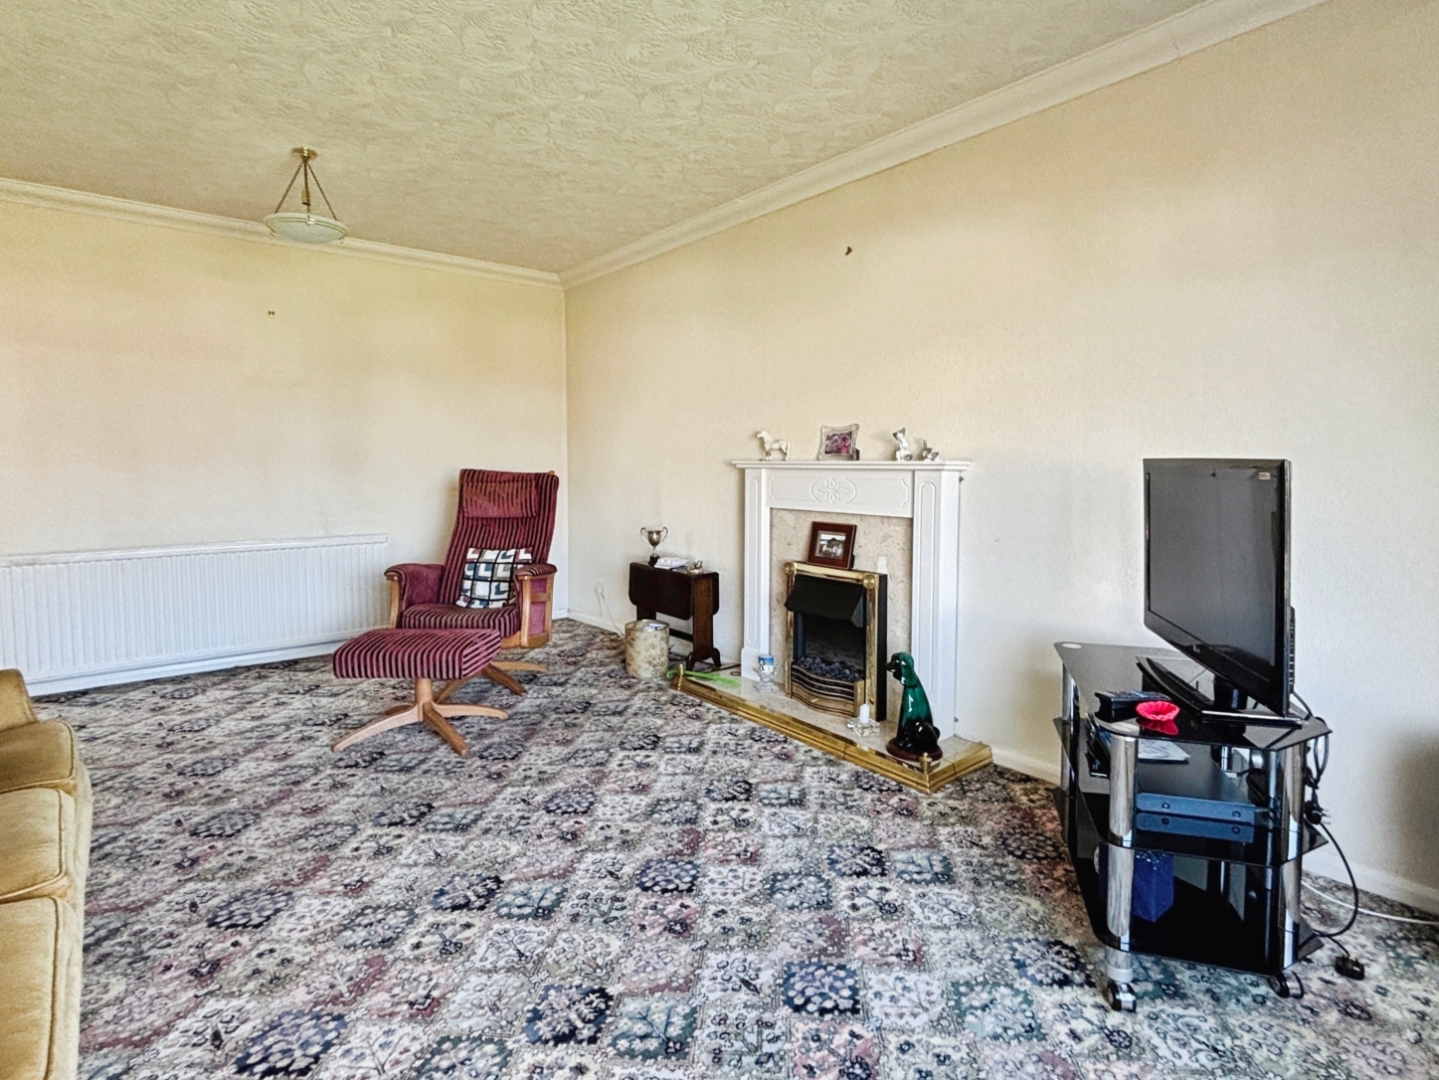
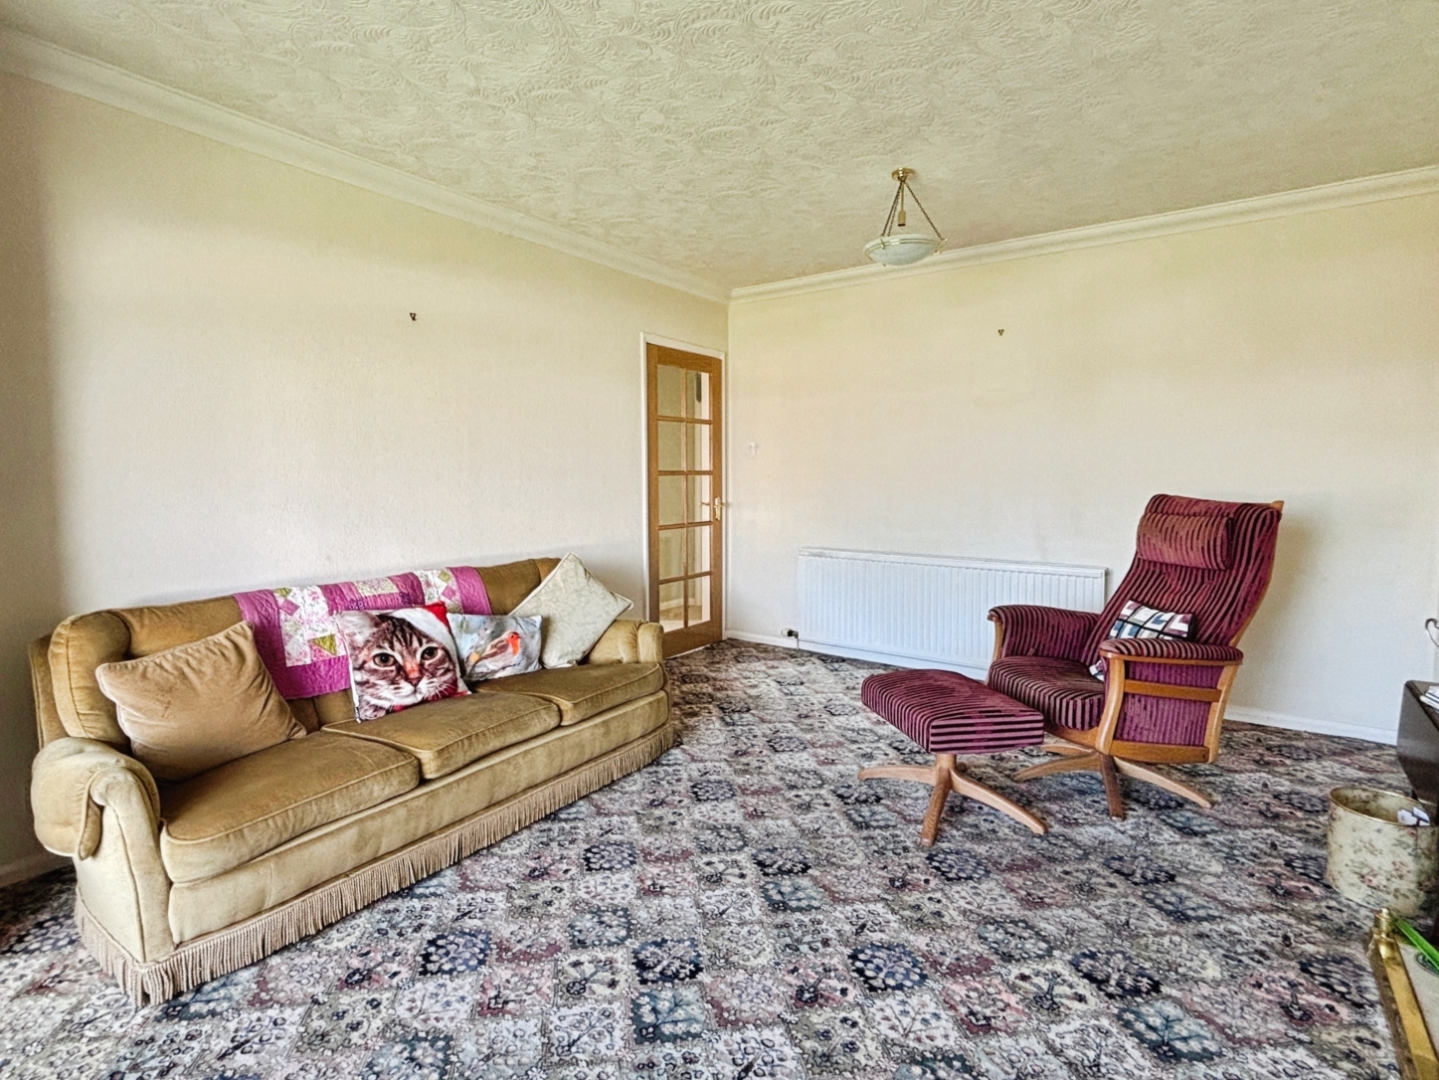
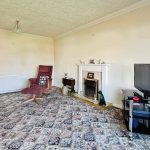
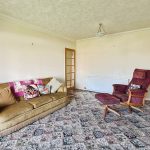
A PVC entrance door with double-glazed insert opens into a useful entrance vestibule, providing a practical buffer between the outside and the main accommodation. From here, a timber glazed door opens into the spacious lounge, where a large front-facing window allows plenty of natural light to fill the room. Coved ceilings add a traditional touch, while a feature electric fireplace with timber mantel, stone surround and hearth provides an attractive focal point.
The lounge flows naturally into an internal hallway, from which there is access to the loft space via a drop-down hatch and pull-down ladder. The loft houses the central heating boiler and benefits from lighting, insulation and partial boarding, providing useful additional storage space.
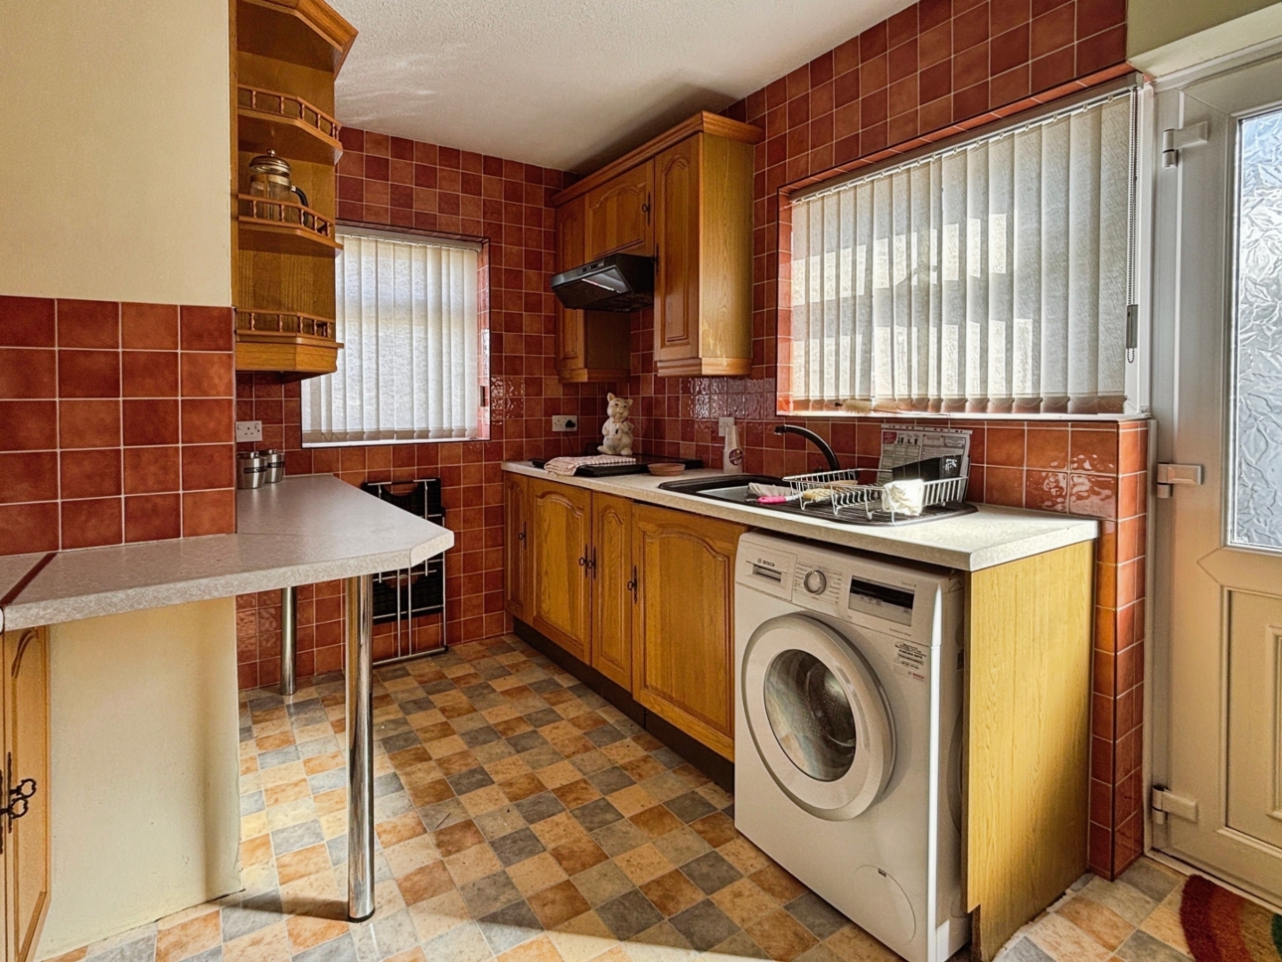
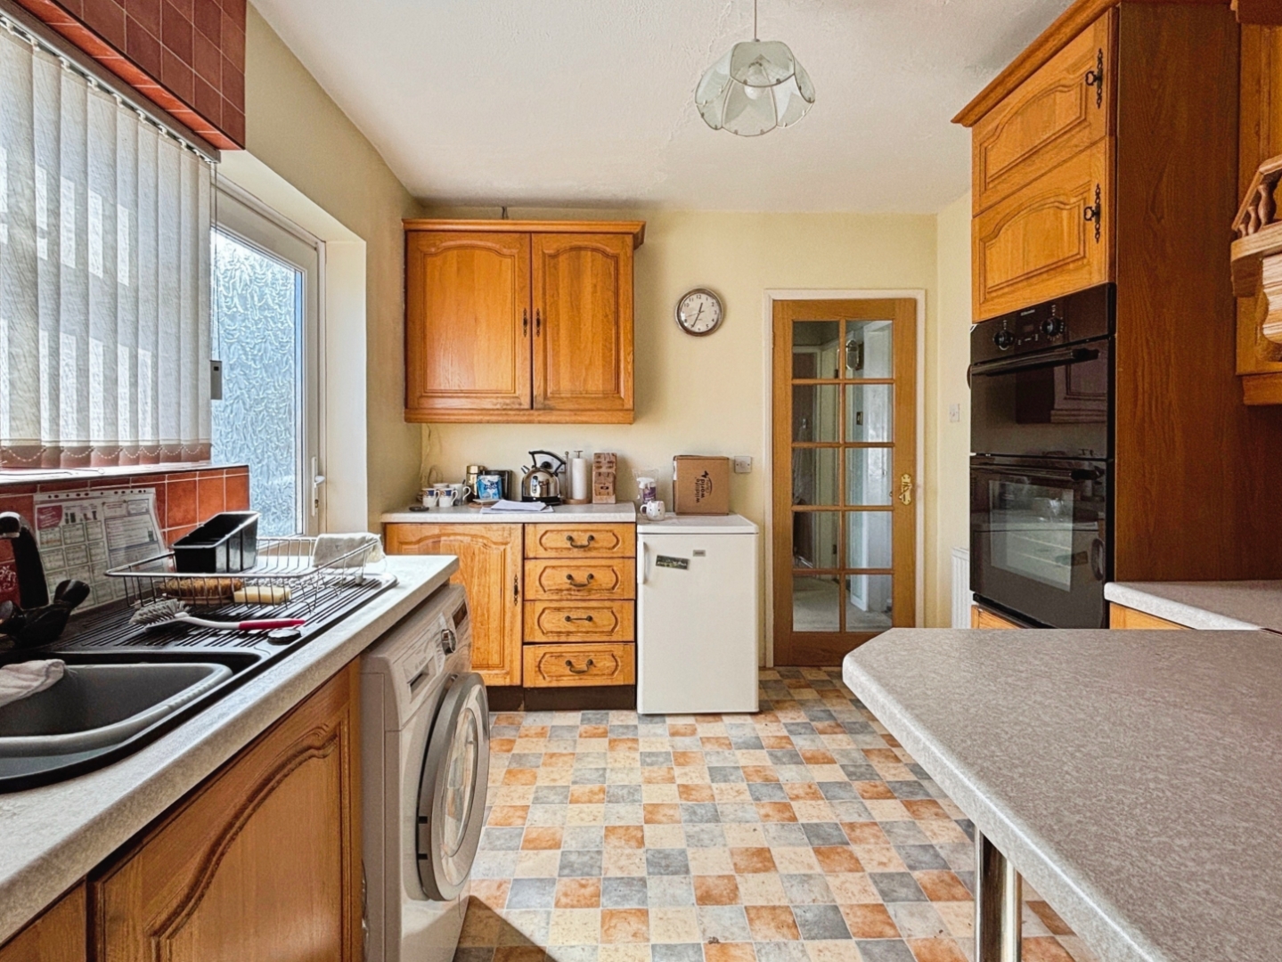
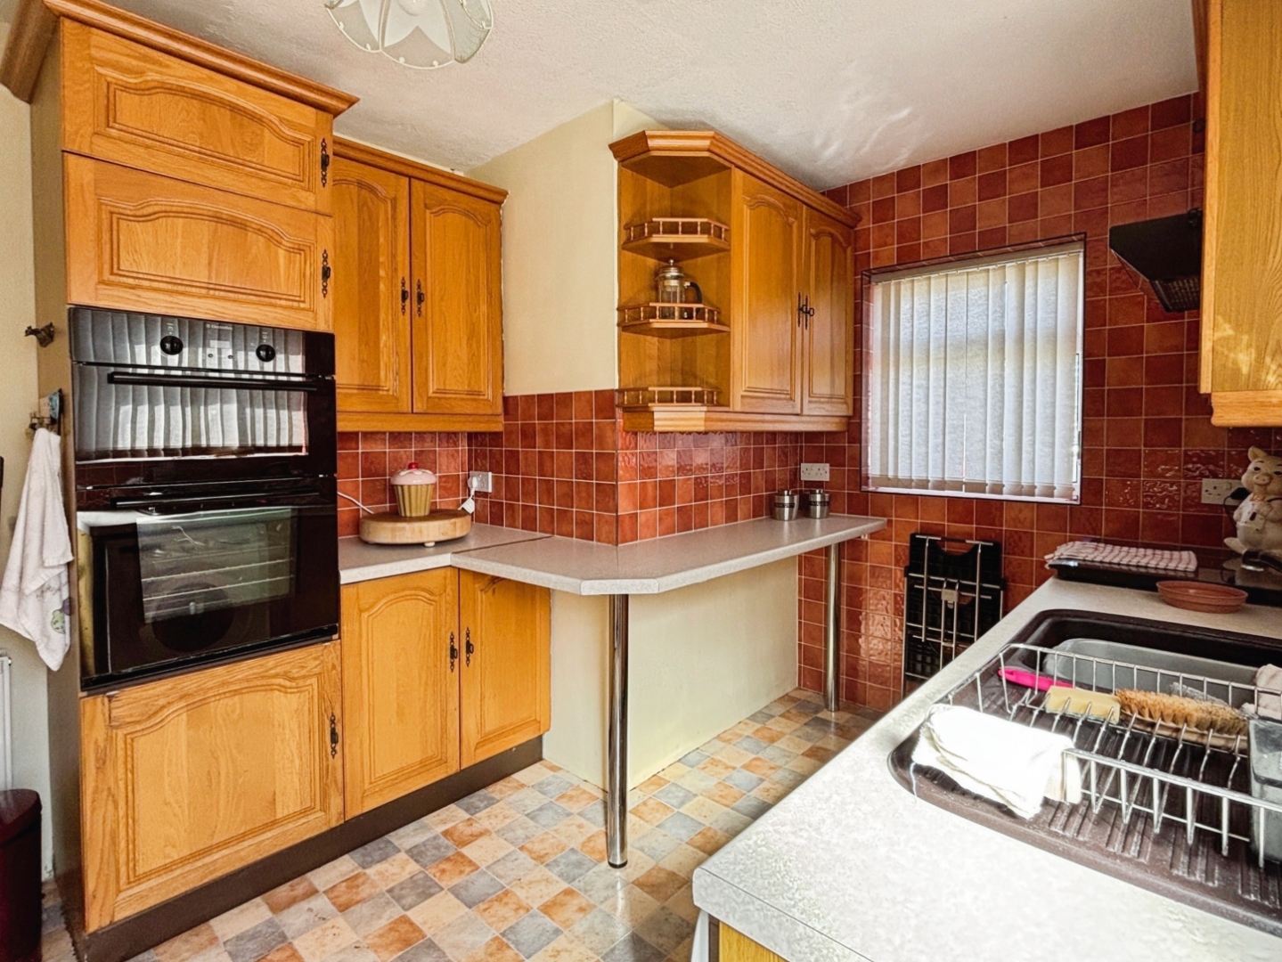
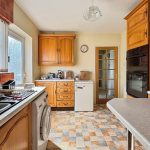
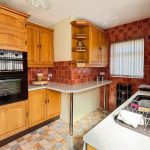
The kitchen is fitted with a range of timber wall and base-mounted units, complemented by laminated worktops and a tiled splashback. There is generous countertop space for food preparation, together with an integrated gas oven and grill, separate gas hob and a large sink with draining board. Dual-aspect windows bring plenty of natural light into the room, while a side door provides convenient access to the garden and side of the property.
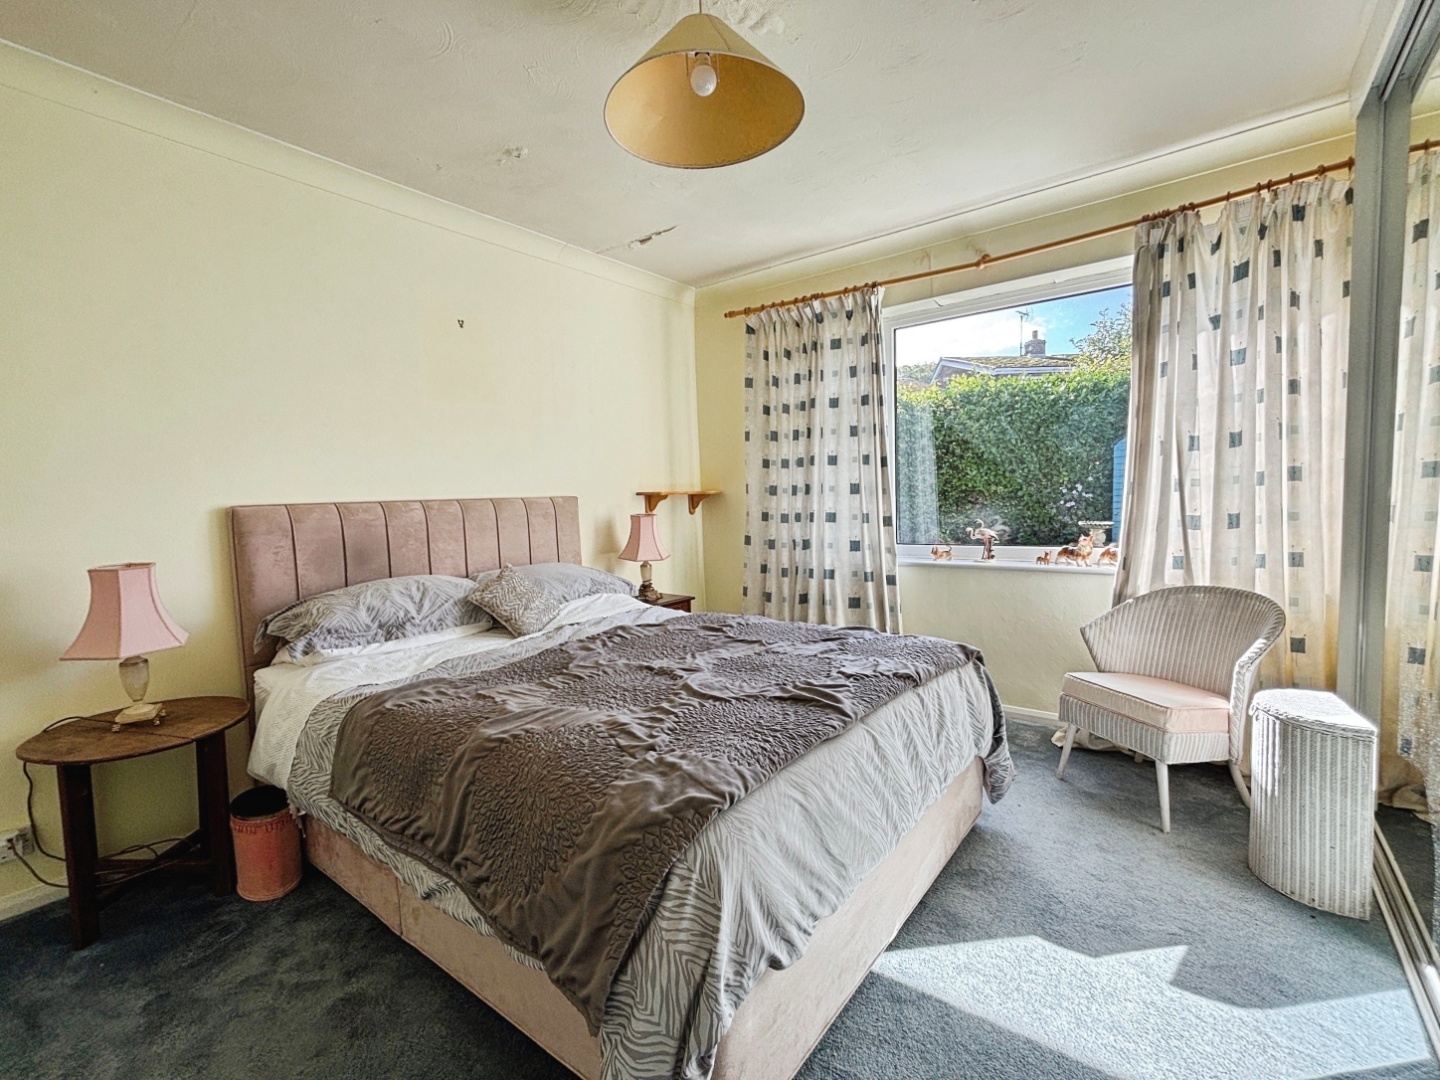
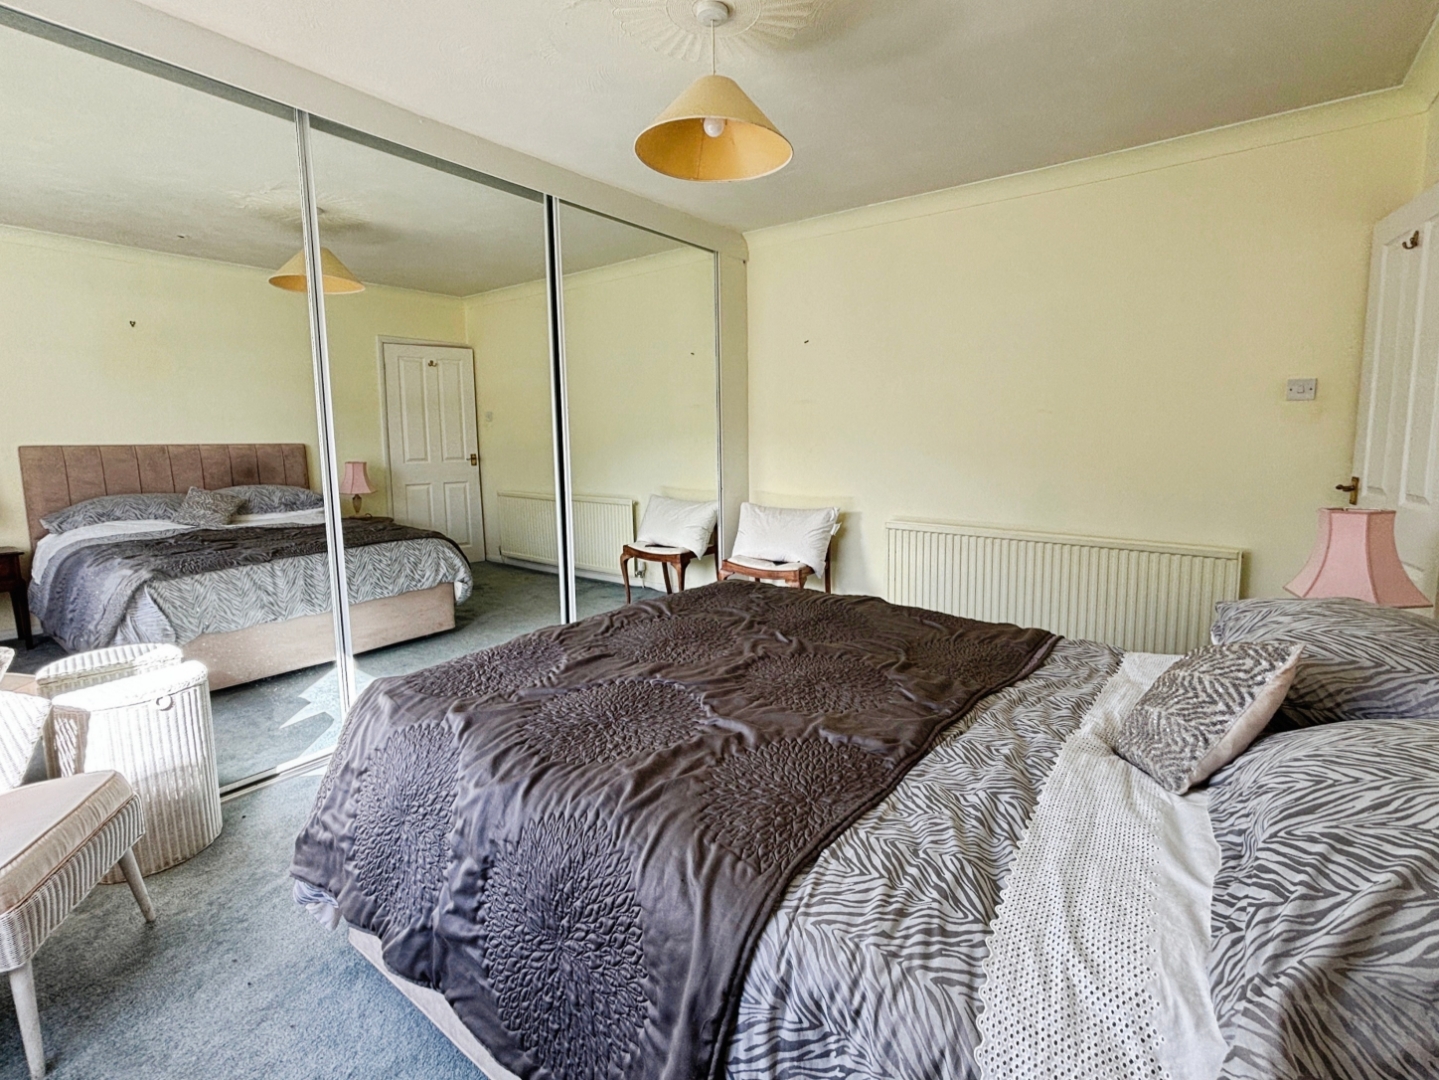
The primary bedroom is a good-sized double room with plenty of space for a king-size bed and additional bedroom furniture. A range of fitted mirrored wardrobes provides excellent storage, while the rear-facing position gives the room a pleasant outlook over the garden.
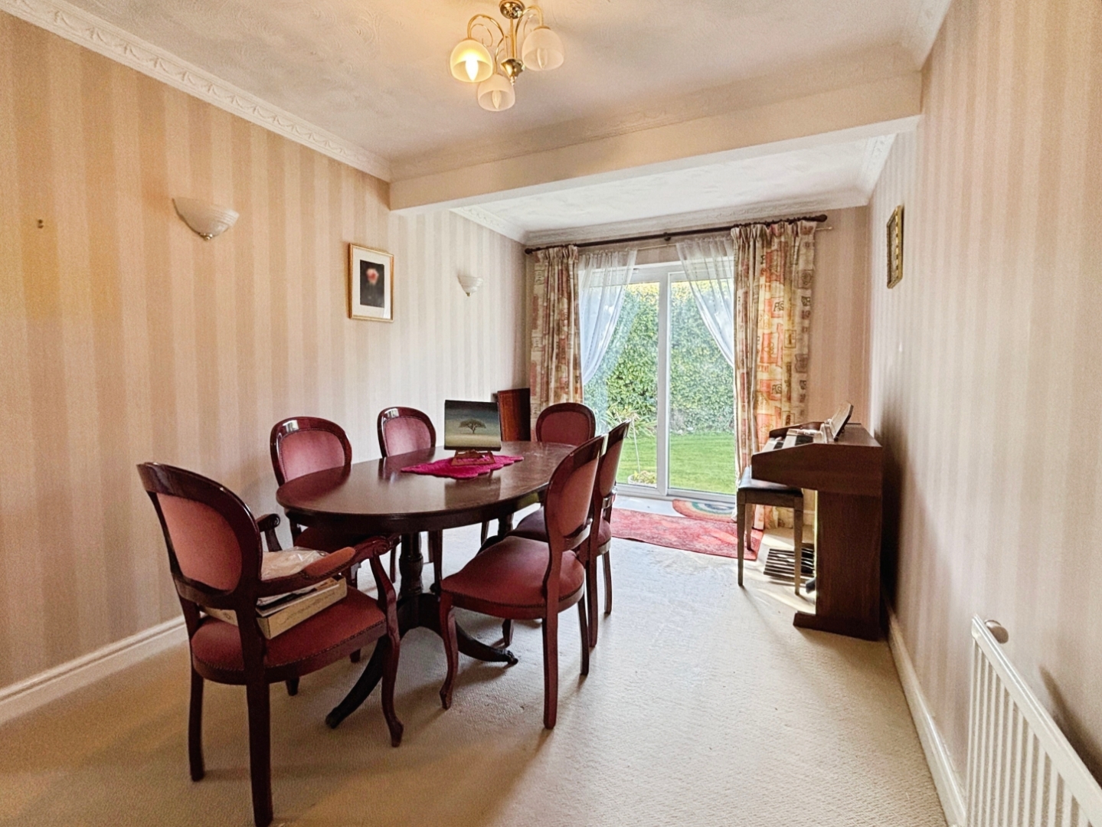
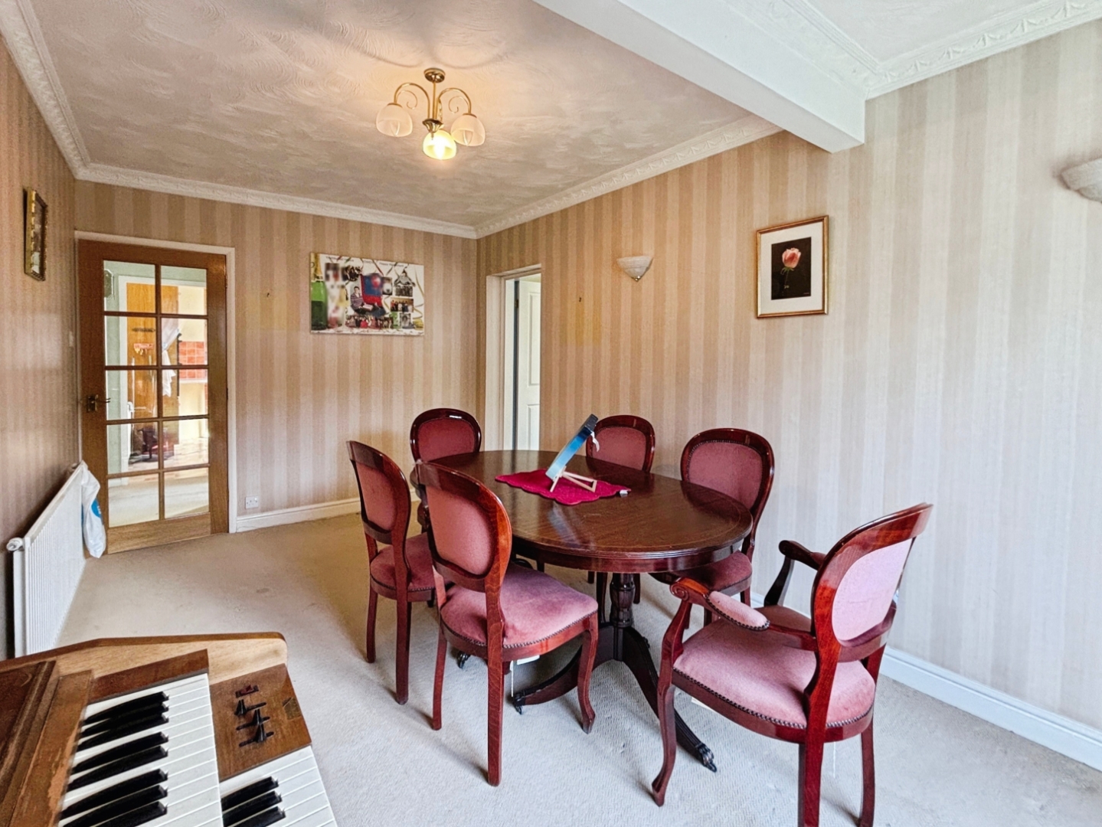
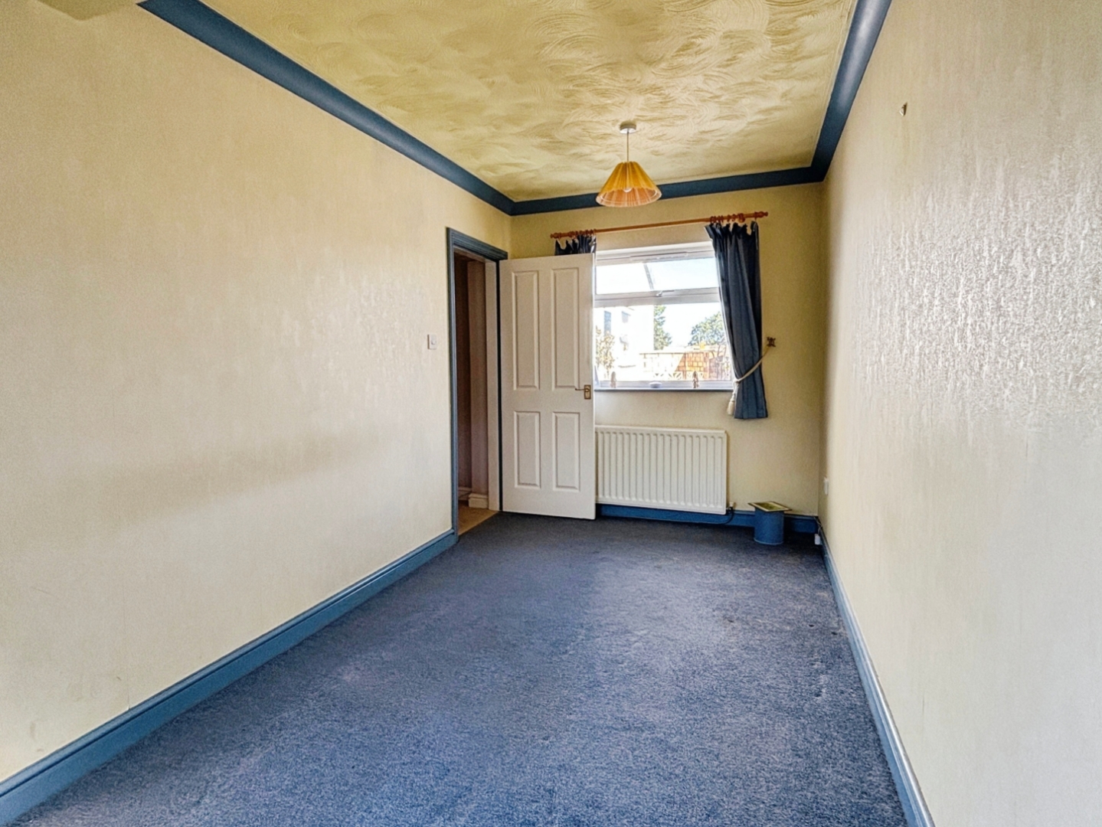
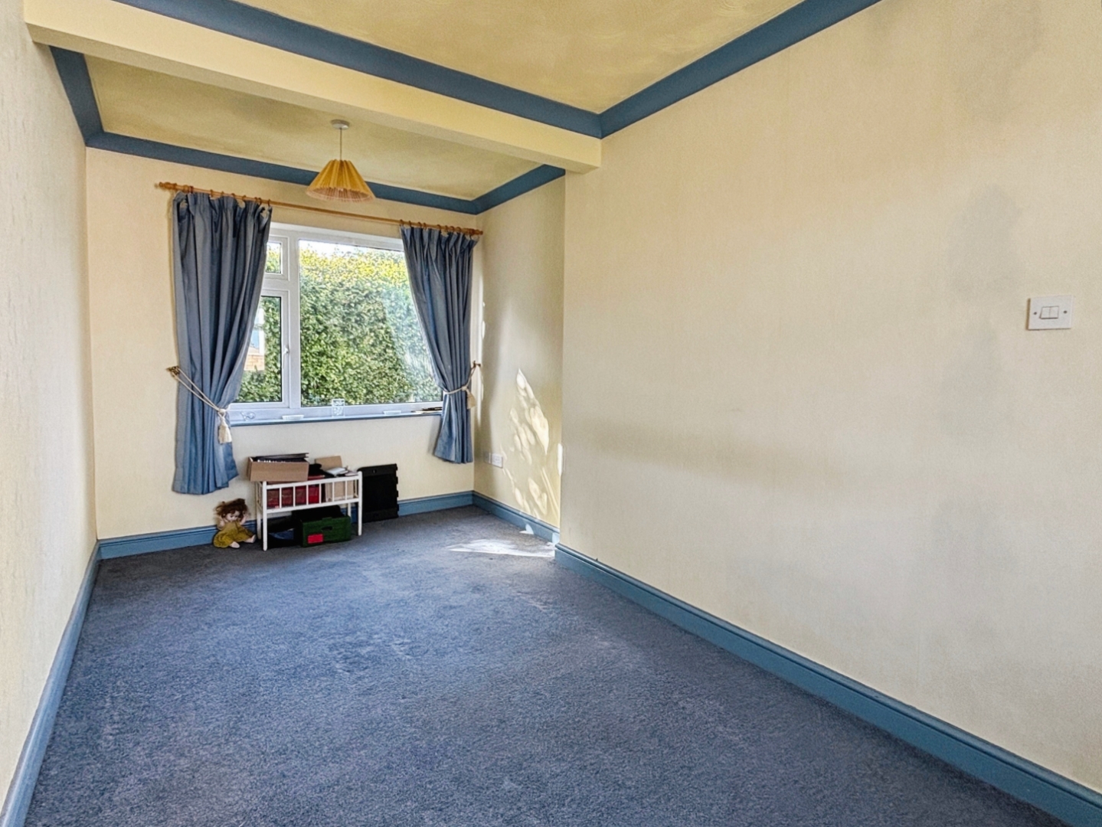
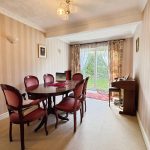
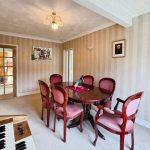
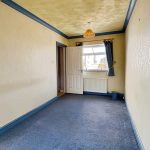
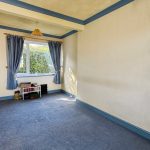
The second bedroom is currently utilised as a dining and music room, offering a particularly versatile space within the property. Decorative coved ceilings add character, while sliding doors provide direct access onto the rear garden. The room could potentially be used as a bedroom, although its current arrangement as a dining room or additional reception space may prove particularly practical given that access to the third bedroom is through this room.
The third bedroom forms part of an extension to the rear of the property. The selling agent has not been provided with details confirming when the extension was constructed and has not seen Building Regulations certificates relating to the works, so buyers should make their own enquiries and satisfy themselves as to the relevant consents and regulations. The room itself is a good size, with coved ceilings and a pleasant outlook over the rear garden. It could comfortably accommodate either a double or single bed, depending upon how the adjoining room is utilised.
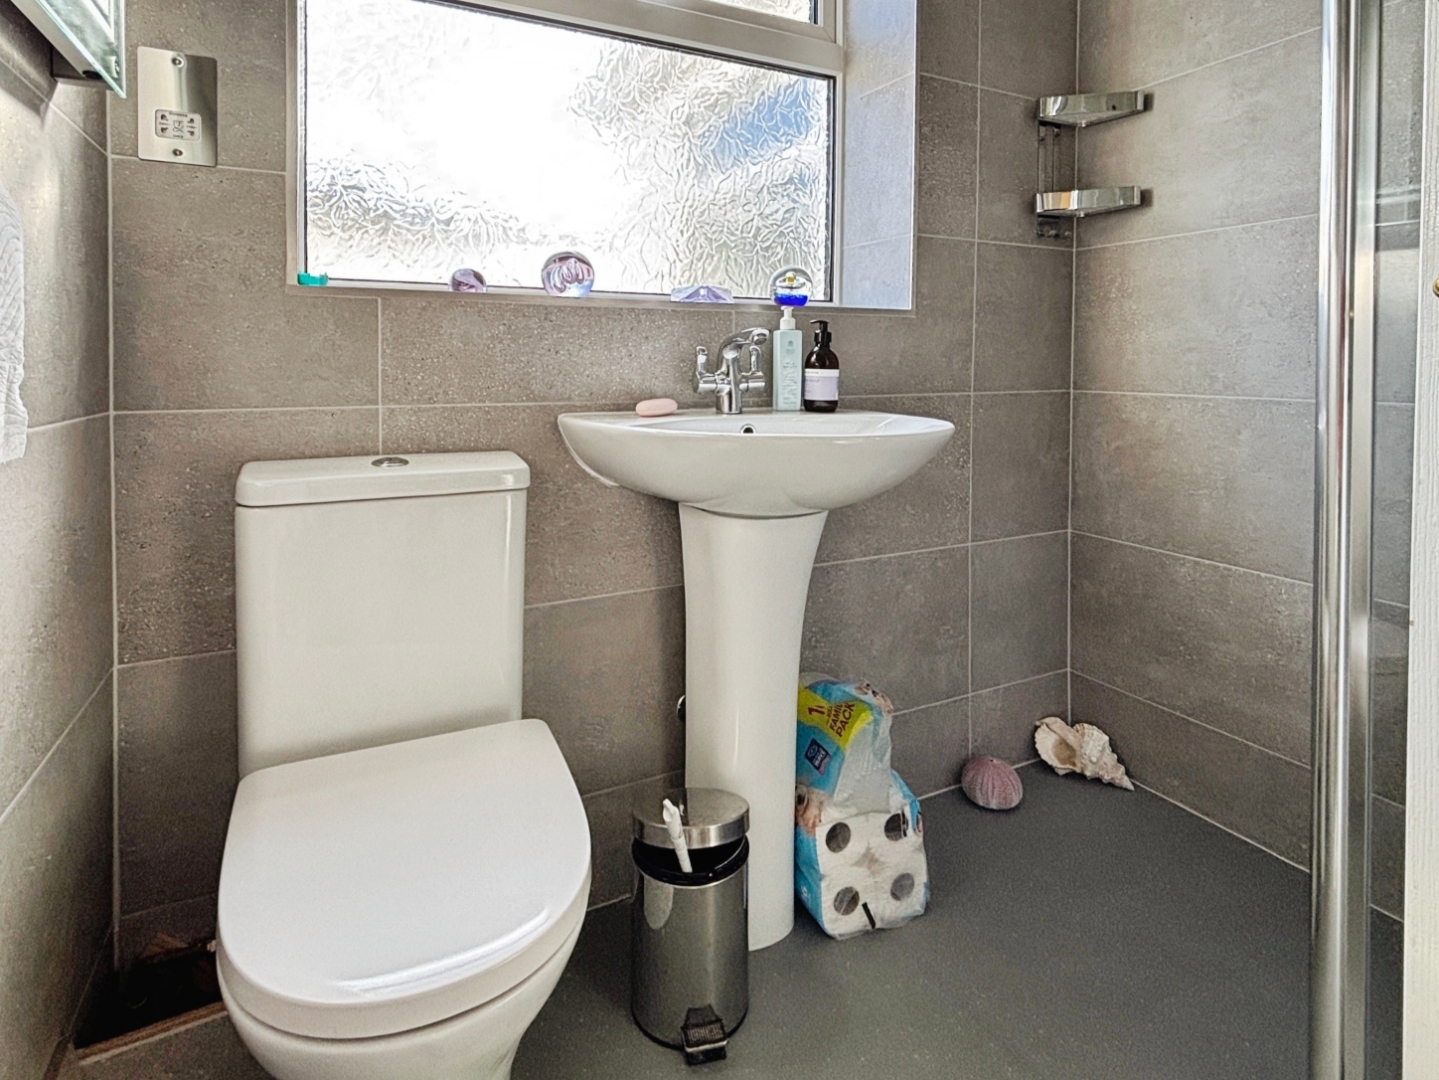
The bathroom was refurbished approximately two years ago and features a contemporary wet-room style design, with floor-to-ceiling tiling, a hand basin, WC and an open shower area with a glass screen.
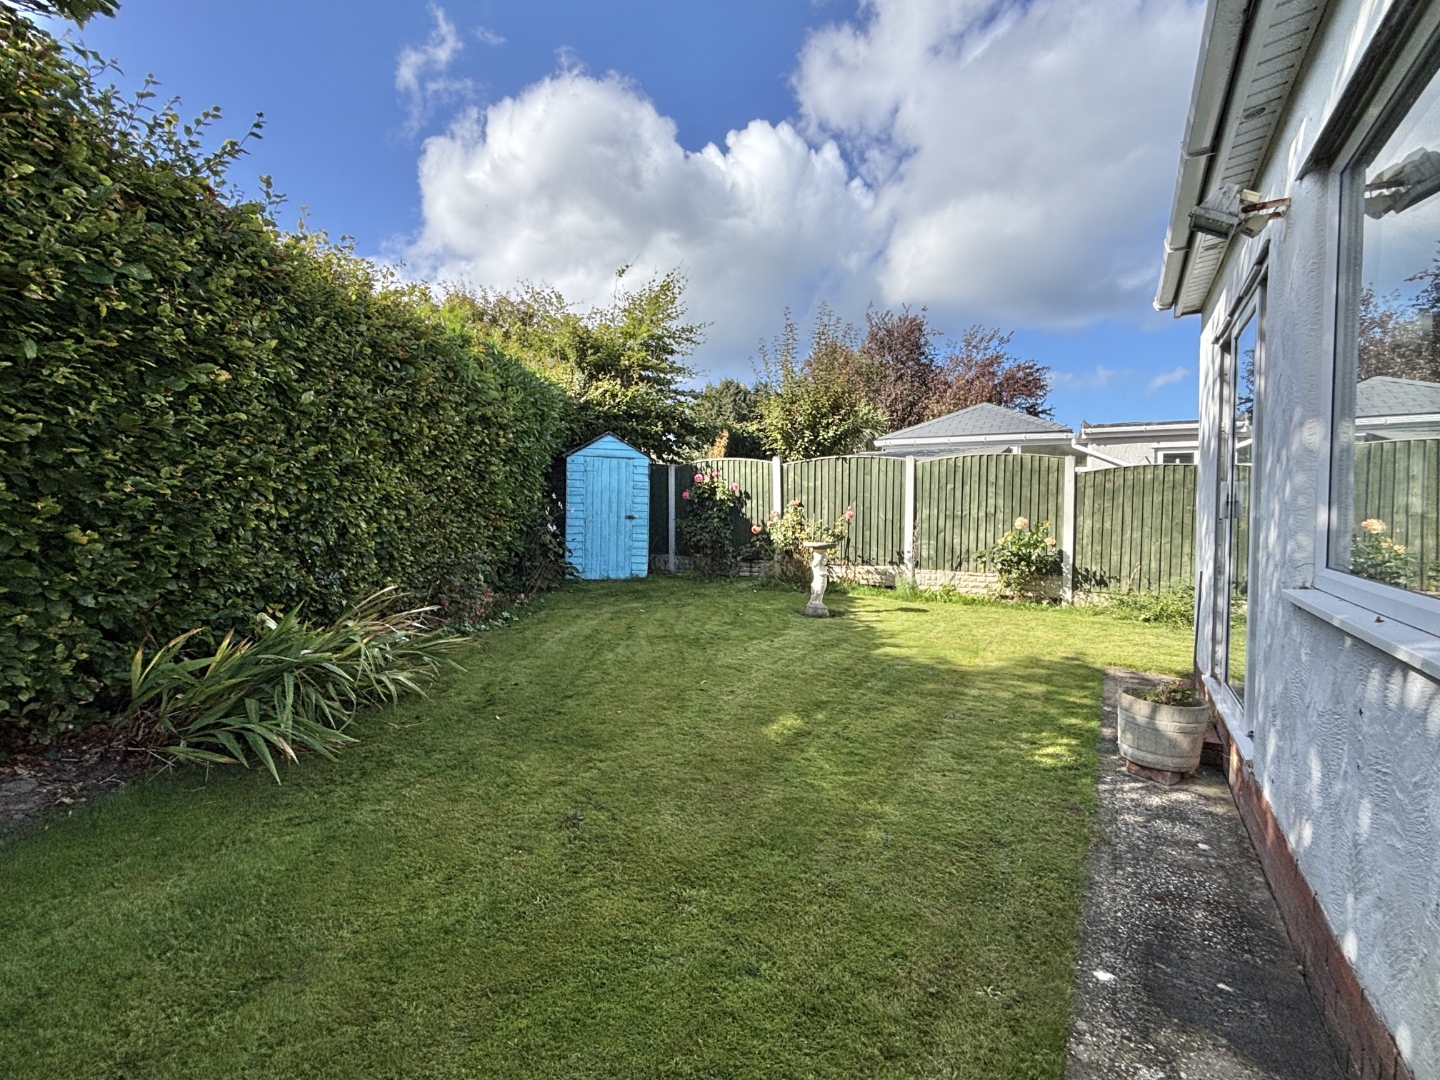
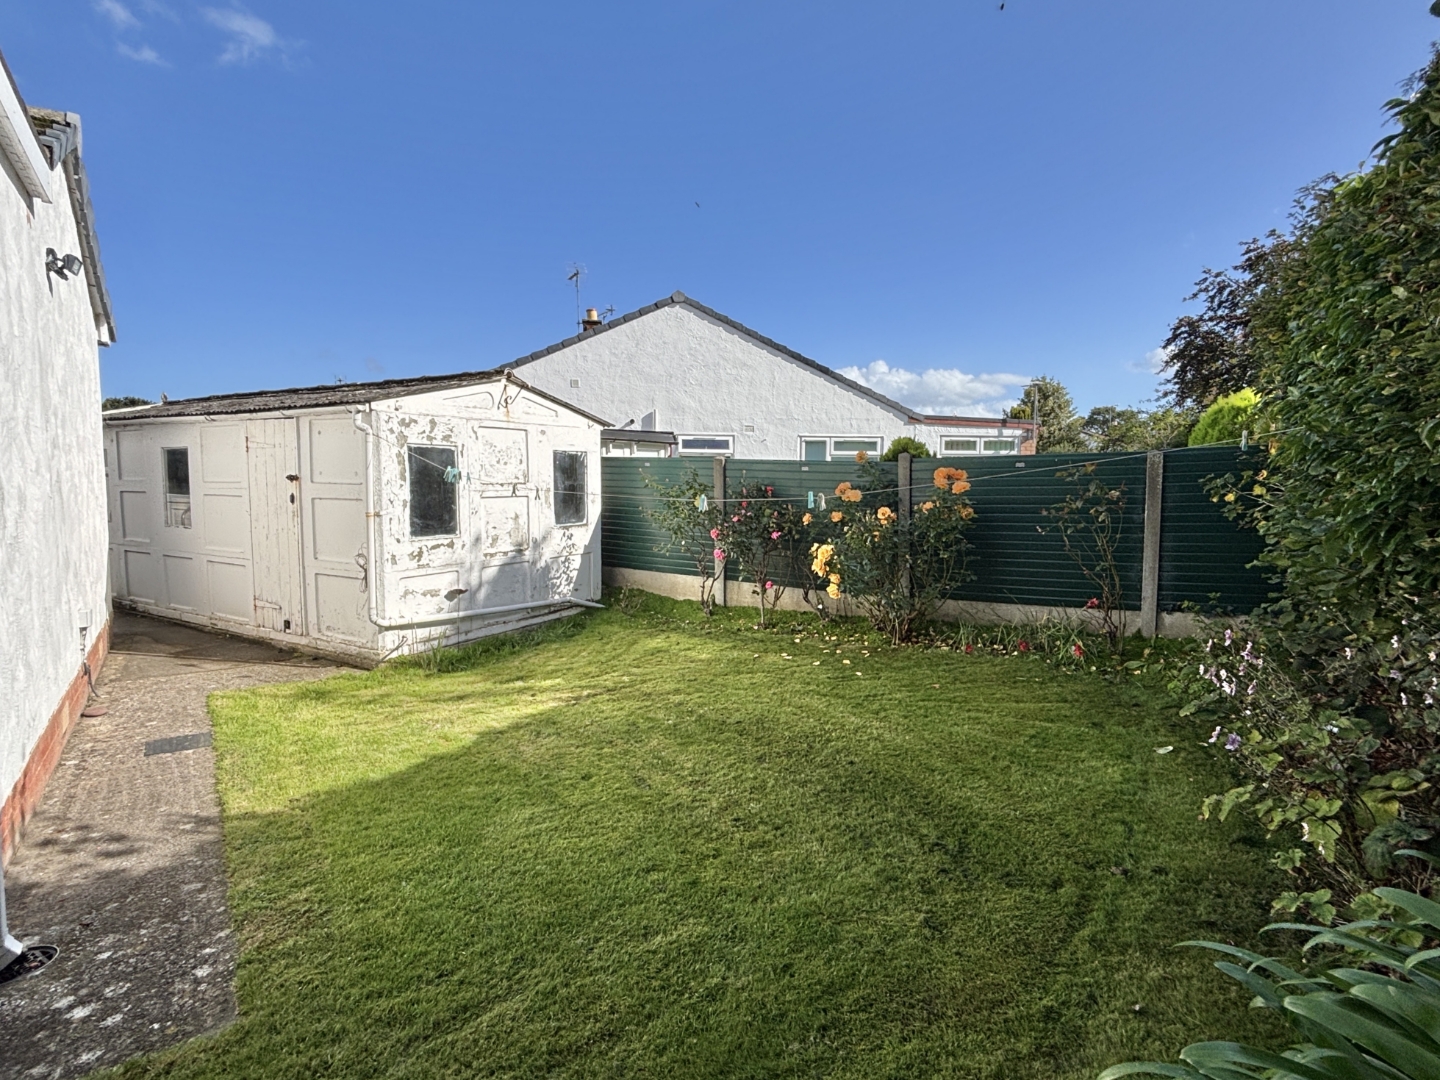
The rear garden is a particularly attractive feature, enjoying a sunny south-facing aspect and a good degree of privacy. Timber fencing and established hedging provide a pleasant enclosed setting, while flower beds line the garden and are complemented by a neat lawn. A small hardstanding pathway runs around the perimeter of the property, providing convenient access and maintenance space, while a row of established rose bushes adds colour and seasonal interest.
The property also benefits from a single garage of prefabricated construction, accessed via a manual up-and-over door opening directly onto the front driveway. This provides useful additional storage or parking and complements the property's generous off-road parking provision.
Abergele town centre is accessible on foot within 10/15 minutes and offers an excellent range of amenities including a supermarket, butcher, florist, post office, cafés and popular gastro pubs, while Pentre Mawr Parc and Pensarn beach are just a short stroll away. The A55 North Wales Expressway is also easily accessible, providing excellent transport links along the coast and beyond.
Services
It is believed the property is connected to mains gas, electric, water and sewage services although we recommend you confirm this with your solicitor.
Full fibre broadband is available to the property. Source - www.openreach.com/fibre-checker - as of 06-10-26
PLEASE NOTE THAT NO APPLIANCES ARE TESTED BY THE SELLING AGENT.
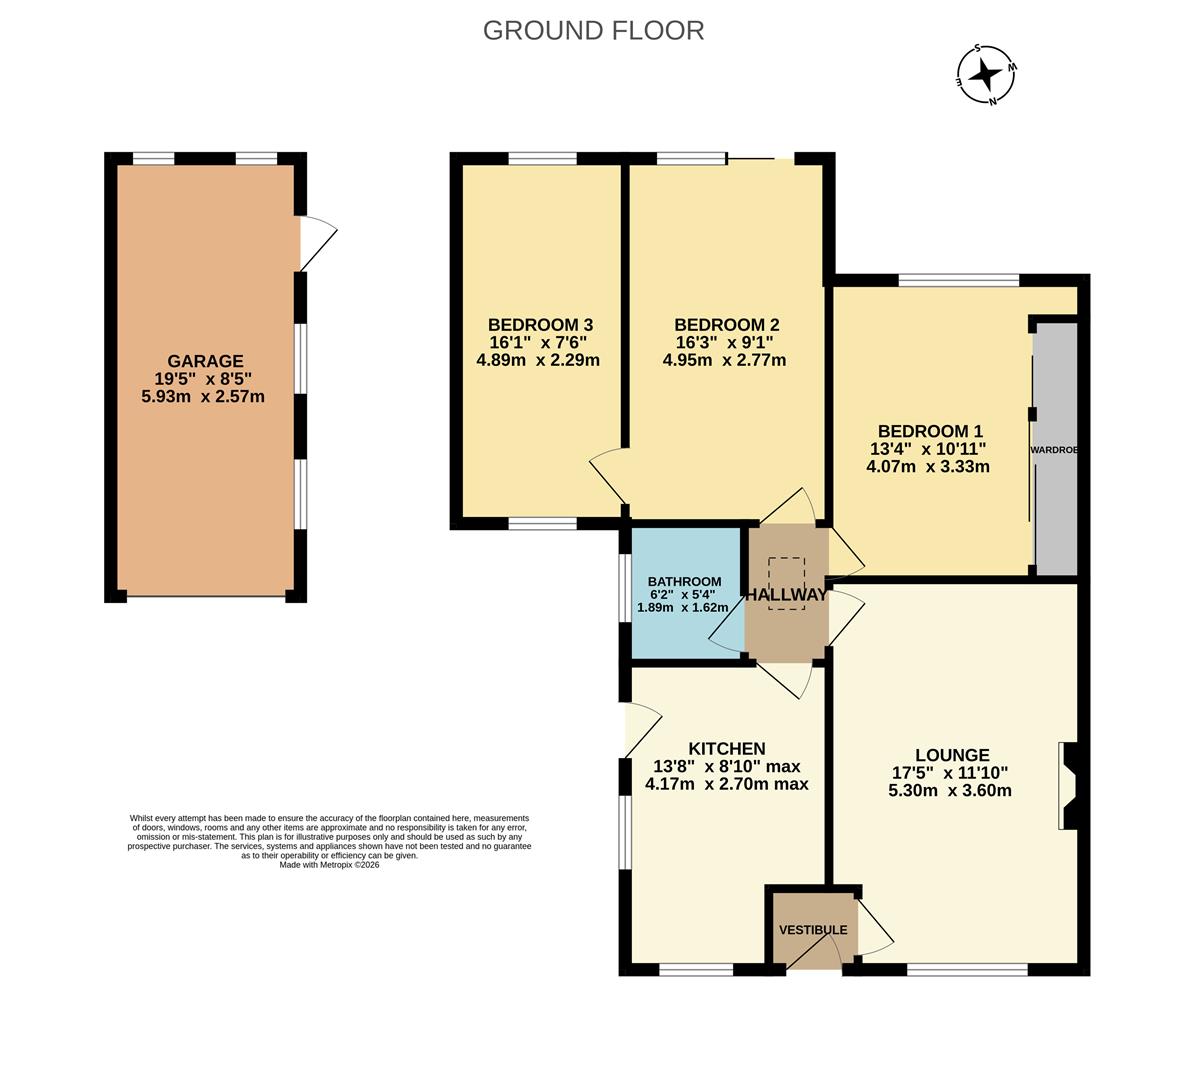
Lounge 5.3 x 3.6 (17'4" x 11'9")
Kitchen 4.17 x 2.7 max (13'8" x 8'10" max)
Bedroom 1 4.07 x 3.33 (13'4" x 10'11")
Bedroom 2 4.95 x 2.77 (16'2" x 9'1")
Bedroom 3 2.29 x 4.89 (7'6" x 16'0")
Bathroom 1.89 x 1.62 (6'2" x 5'3")
Garage 5.93 x 2.57 (19'5" x 8'5")
Important Notice
These particulars are intended only as a guide and do not constitute any part of an offer or contract. Whilst every effort has been made to ensure the accuracy of the information provided, interested parties must satisfy themselves by inspection, survey and independent enquiries as to the correctness of each statement.
Measurements, floor plans and site plans are provided for guidance purposes only and should not be relied upon for the purchase of carpets, furnishings or other items. All dimensions, areas and distances quoted are approximate.
Any reference to appliances, services, systems, heating installations, drainage, broadband, mobile coverage or electrical equipment is provided solely as a guide. No warranty or guarantee is given regarding their condition, suitability, operation or compliance, and they have not been tested by the selling agent unless expressly stated.
Information relating to planning permissions, building regulations, rights of way, easements, covenants, public footpaths, access arrangements, boundaries, tenure, service charges, ground rent and other legal matters has been provided by the seller and/or obtained from third-party sources. Buyers must verify all such matters through their solicitor and independent investigations.
Prospective purchasers should be aware that public footpaths, rights of way, easements and rights benefiting neighbouring land may exist whether or not shown within these particulars. Interested parties are advised to make their own enquiries before proceeding.
Any photographs, virtual tours, drone imagery and marketing material may have been taken at an earlier date and are intended to provide a general indication of the property. Features, fixtures, fittings and landscaping may have changed since the images were captured.
In accordance with National Trading Standards guidance, material information known to the agent at the time of publication has been included within these particulars. However, purchasers should rely on their own inspections and professional advice prior to exchange of contracts.
Professional Services
Iwan Prys Jones Bsc. PGDM, MRICS is a full member of the RICS with specialist expertise in professional home surveys, commercial property surveys / valuations. Please contact us today to discuss our competitive fees.